Skip To Content

113 N Shelbi Drive

OXFORD, MS 38655
  • $309,000
  • STATUS: Active
  • ON SITE: 22 Days
  • MLS #: 168500
Price Reduced
UPDATED: 48 min ago
$309,000
  • 3
    BEDS
  • 0.45
    ACRES
  • 2
    BATHS
  • 0
    1/2 BATHS
  • 1,350
    SQFT
  • $229
    $/SQFT
Neighborhood:
Type:
Single-Family Home
Built:
2001
County:
Area:

School Ratings & Info

School District:

Description

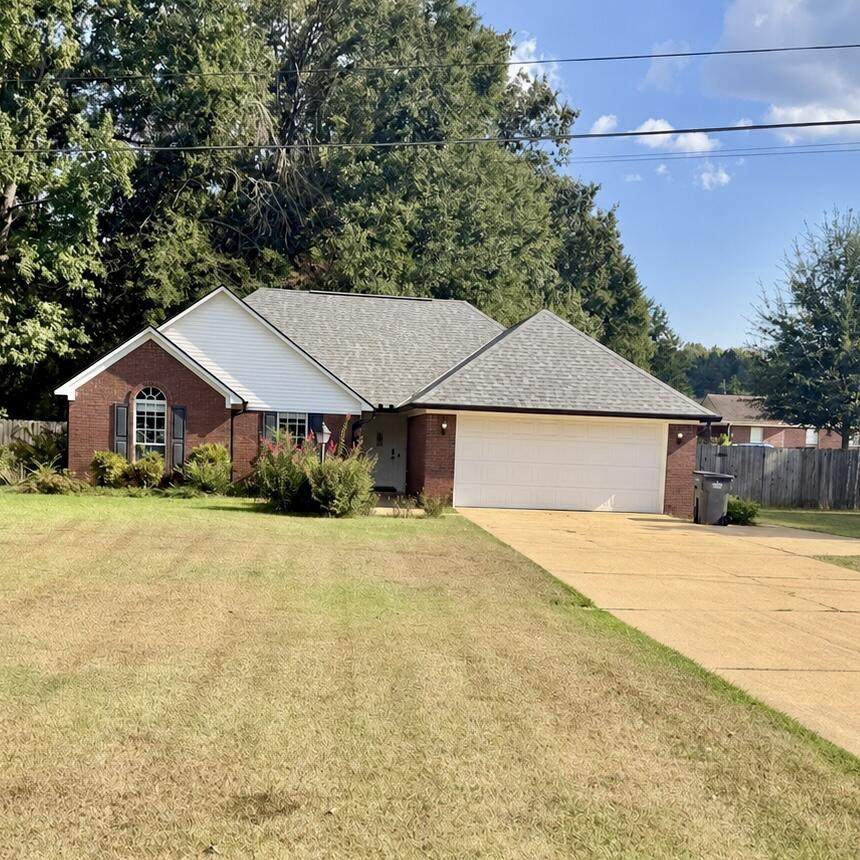
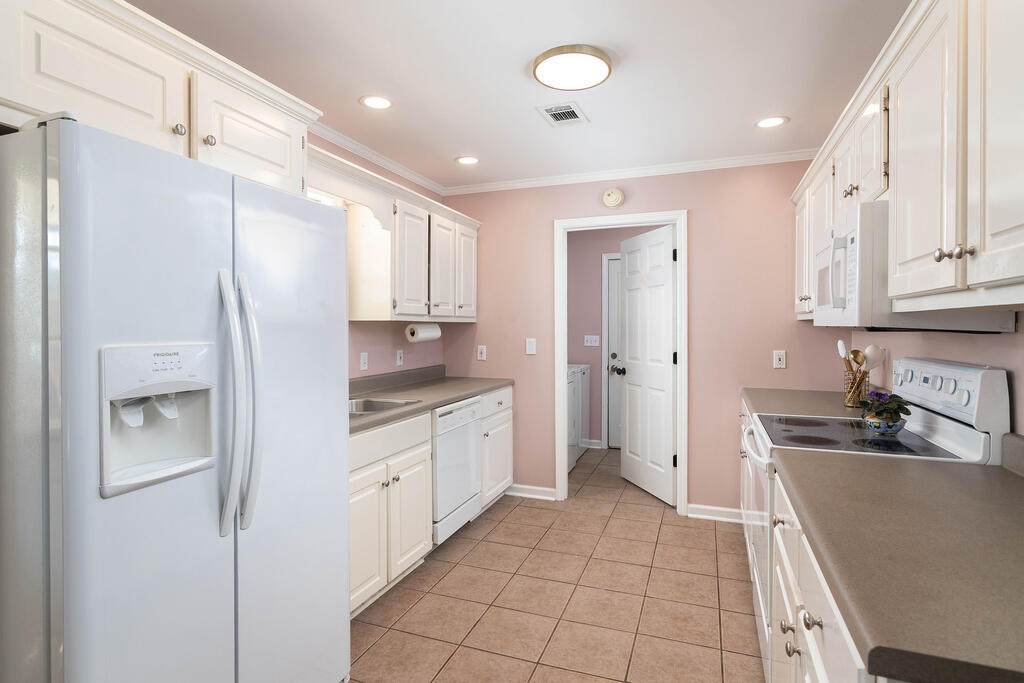
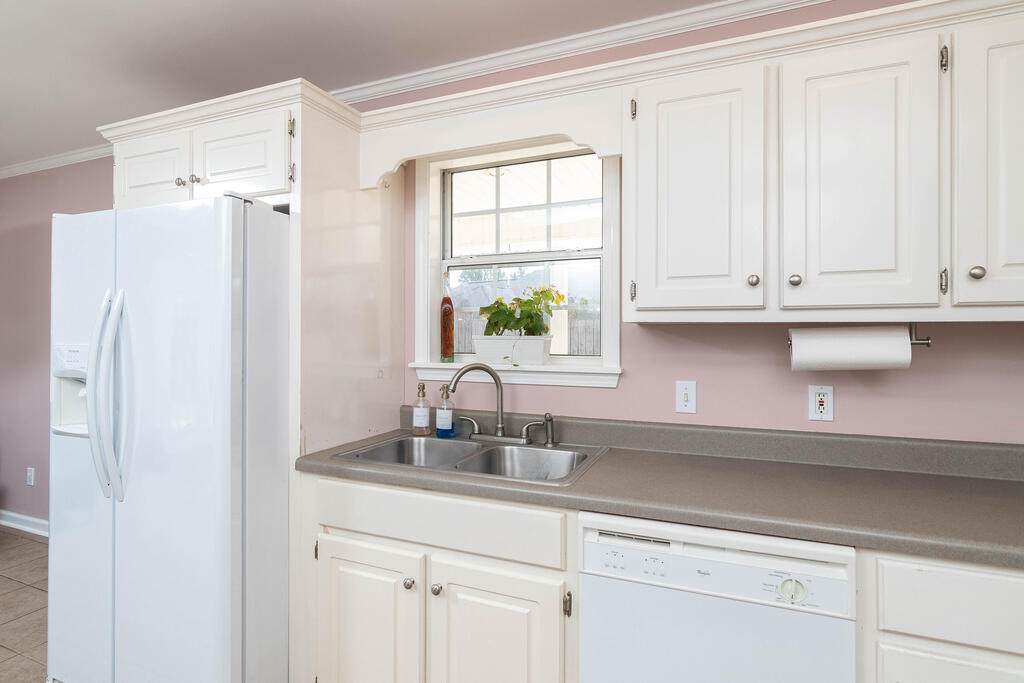
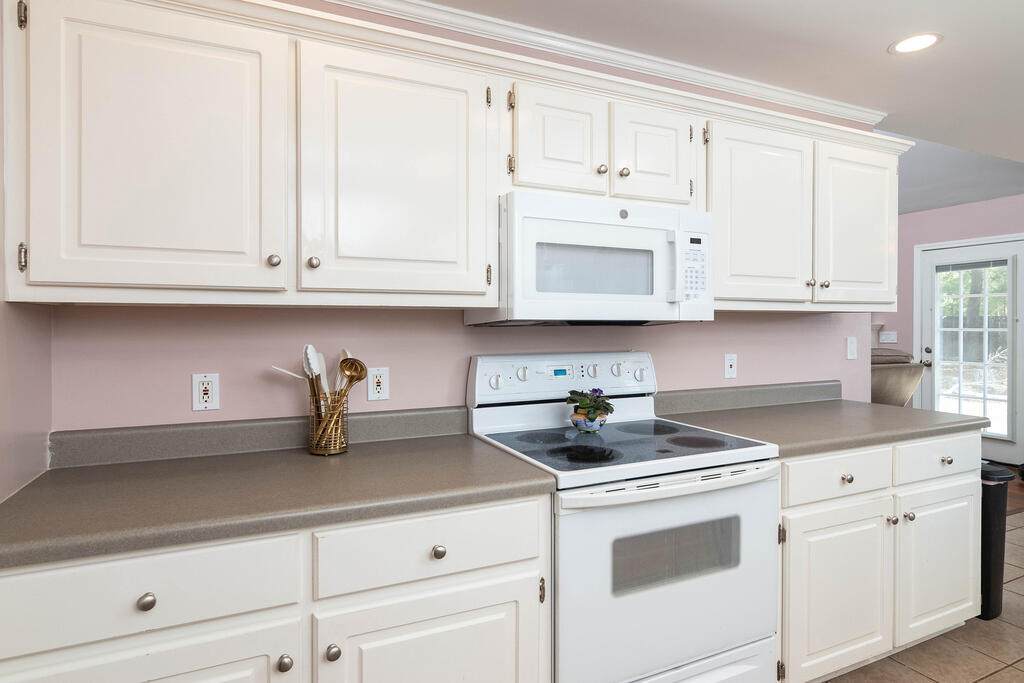
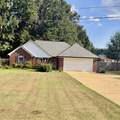
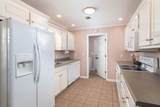
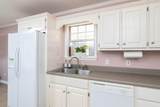
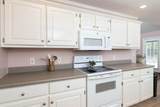
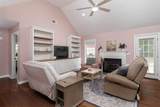
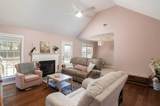
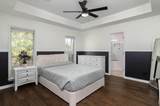
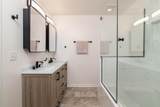
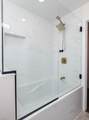
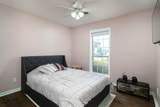
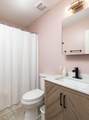
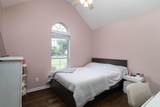
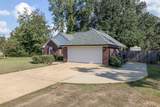
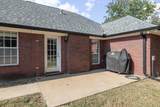
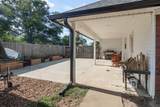
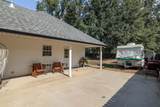
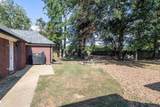
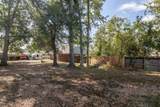
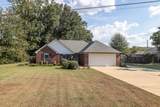
Beautiful 3 bedroom, 2 bath home situated on a spacious lot in Shelbi's Place. The welcoming living room features a vaulted ceiling, hardwood floors, abundant natural light, a gas fireplace with a classic mantel, and custom built-in cabinetry with display shelving. The spacious primary suite offers hardwood flooring, tray ceiling with crown molding, plenty of natural light, and a beautifully updated en suite bath. Both bathrooms have been updated, and all appliances remain, including the refrigerator, washer, and dryer. Outside, the fenced backyard and extended concrete patio provide plenty of room for relaxing, entertaining, and enjoying the outdoors. Call to for a tour of this home today.

Monthly Payment Calculator


© 2026 North Central Mississippi Board of REALTORS®. All rights reserved. IDX information is provided exclusively for consumers' personal, non-commercial use and may not be used for any purpose other than to identify prospective properties consumers may be interested in purchasing. Information is deemed reliable but is not guaranteed accurate by the MLS or Cannon & Cleary. Data last updated: 2026-10-10T11:55:28.74
www.ccmoxford.com/homes/181292944
Print Image

113 N Shelbi Drive OXFORD, MS 38655

  • Price: $309,000
  • Status: Active
  • On Site: 22 Days
  • Updated: 48 min ago
  • MLS #: 168500
3
Beds
2
Baths
0
½ Baths
0.45
Acres
1,350
SQFT
$229
$/SQFT
2001
Built
Neighborhood:
Shelbi's Place
County:
Lafayette
Area:
South
School District:
Lafayette
Property Description
Beautiful 3 bedroom, 2 bath home situated on a spacious lot in Shelbi's Place. The welcoming living room features a vaulted ceiling, hardwood floors, abundant natural light, a gas fireplace with a classic mantel, and custom built-in cabinetry with display shelving. The spacious primary suite offers hardwood flooring, tray ceiling with crown molding, plenty of natural light, and a beautifully updated en suite bath. Both bathrooms have been updated, and all appliances remain, including the refrigerator, washer, and dryer. Outside, the fenced backyard and extended concrete patio provide plenty of room for relaxing, entertaining, and enjoying the outdoors. Call to for a tour of this home today.
Exterior Features

Exterior Construction Brick Garage Carport 2 Car GarageAttached Pool None Roofing Composition Waterfront No

Interior Features

Appliances Built-in MicrowaveDryerRange-ElectricRefrigeratorW/D Hook UpWasher Cooling Central Electric Features CableCathedral CeilingFireplace-GasHardwood FloorsWalk-in Closet(s)Ceramic Tile FloorsCeiling Fan(s)Main Level BedroomFenced YardPatioPaved Drive Foundation Slab Water Heater Natural Gas Windows Double Pane

Property Features

Bank Owned No Community OXFORD Foreclosure Not Applicable Sewer Public Sewer Short Sale No Sq Ft Source Appraiser Water Community System Zoning SUBDIVISION COVENANT

Listing provided courtesy of RE/MAX LEGACY: 6622345621.


© 2026 North Central Mississippi Board of REALTORS®. All rights reserved. IDX information is provided exclusively for consumers' personal, non-commercial use and may not be used for any purpose other than to identify prospective properties consumers may be interested in purchasing. Information is deemed reliable but is not guaranteed accurate by the MLS or Cannon & Cleary. Data last updated: 2026-10-10T11:55:28.74
 
https://bt-photos.global.ssl.fastly.net/oxford/orig_boomver_1_168500-2.jpg https://bt-photos.global.ssl.fastly.net/oxford/orig_boomver_1_168500-2.jpg https://bt-photos.global.ssl.fastly.net/oxford/orig_boomver_1_168500-2.jpg
Logo
Cannon & Cleary
800 College Hill Road #5101
Oxford MS, 38655