


Description
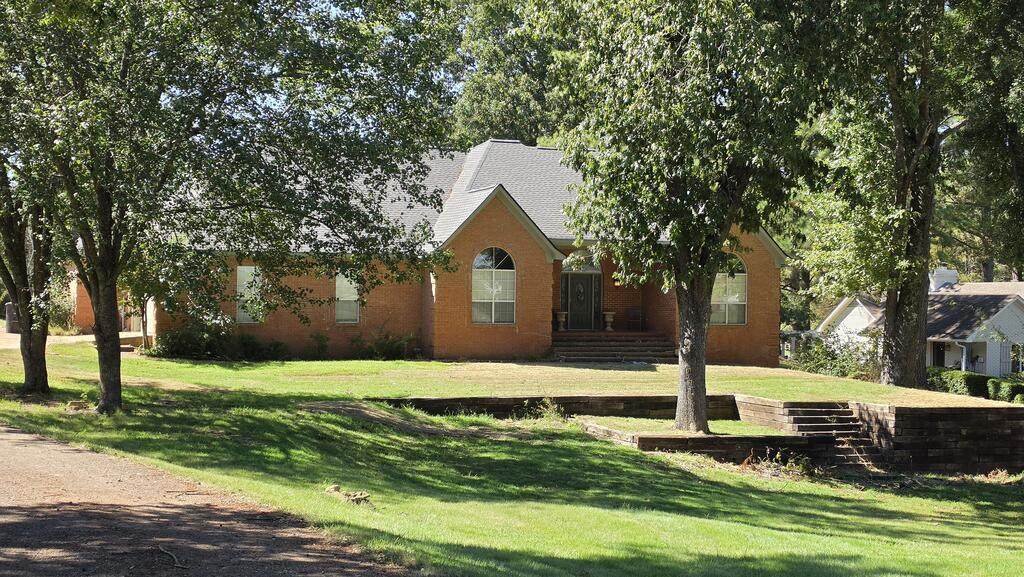
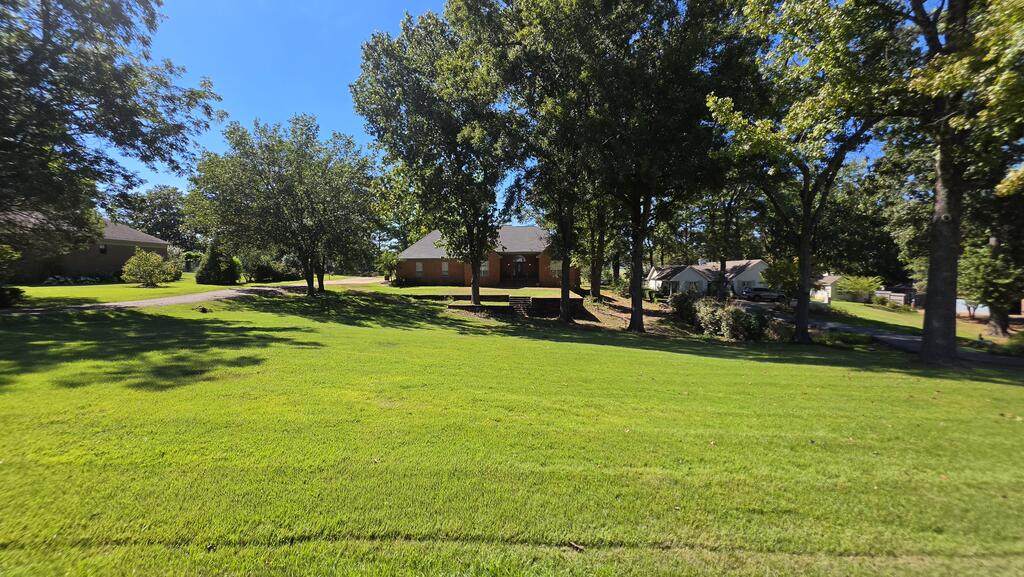
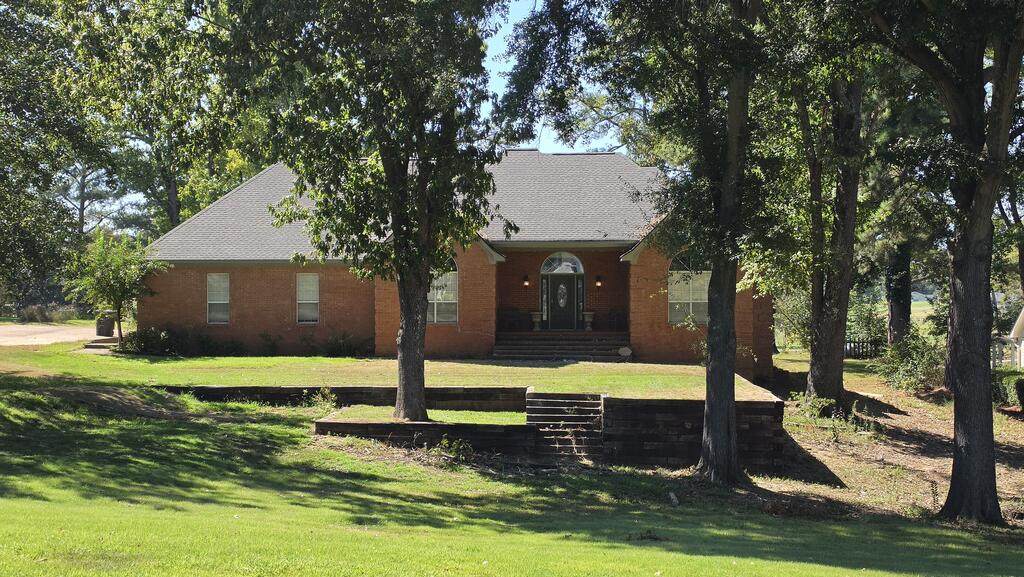
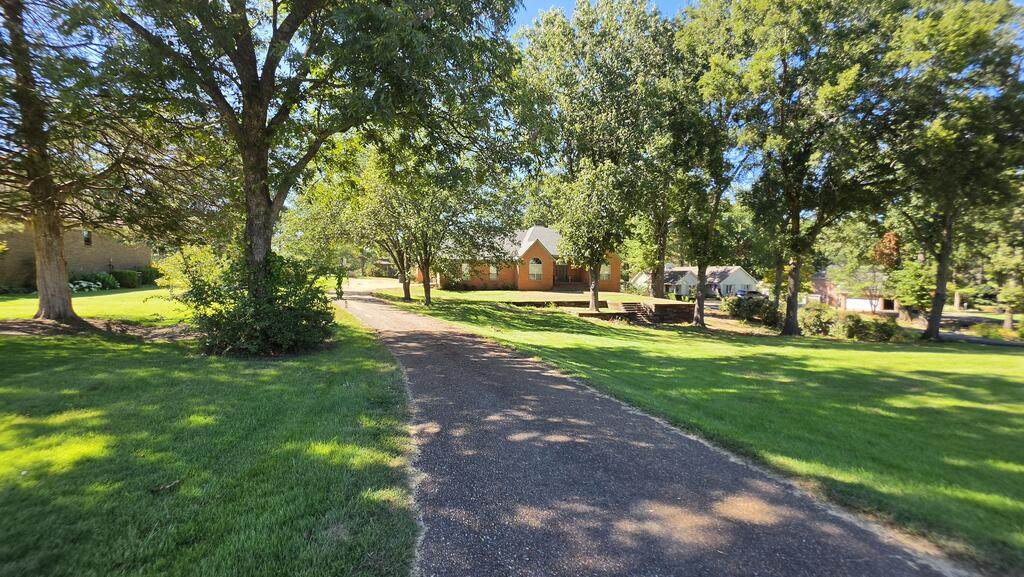
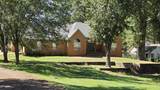
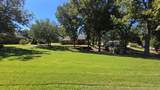
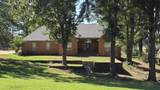
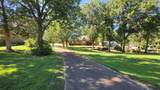
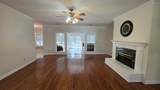
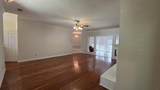
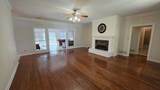
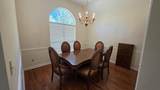
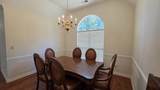
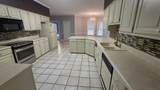
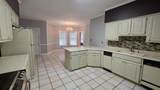
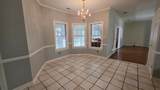
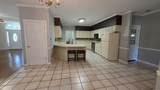
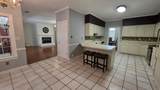
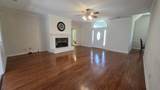
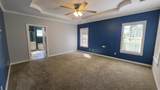
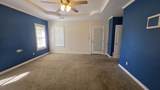
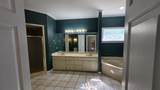
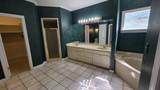
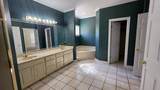
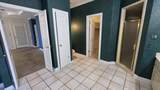
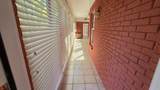
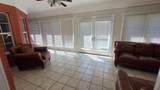
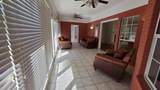
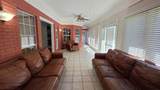
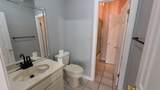
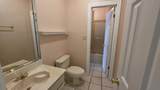
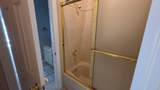
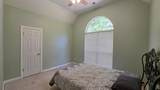
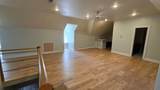
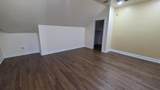
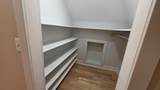
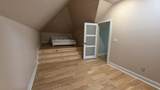
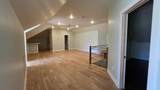
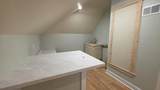
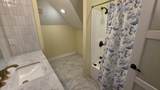
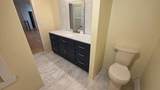
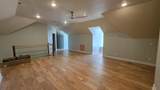
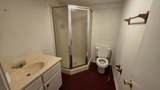
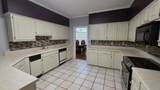
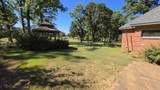
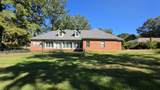
Located on the 10th fairway in Back Acres Country Club, this spacious brick home offers approximately 4,230 square feet with 3 bedrooms, 4 full baths and plenty of room to spread out. The main level features hardwood and tile flooring, a split bedroom floor plan, formal dining room, spacious living area with gas log fireplace, breakfast area and a large kitchen with abundant cabinetry, breakfast bar and walk in pantry. The primary suite offers a generously sized bedroom, two walk in closets, double vanity, jetted corner tub and separate shower, while the additional main level bedrooms share a Jack and Jill bath. One of the standout features is the large sunroom overlooking the golf course, surrounded by windows and offering a wonderful space to relax or entertain. Upstairs provides even more flexibility with a large family or bonus area, full bath and two additional bonus rooms with closets that could work well as an office, hobby room, playroom or additional flex space.
-
3BEDS
-
0.73ACRES
-
4BATHS
-
01/2 BATHS
-
4,230SQFT
-
$116$/SQFT
Description
Located on the 10th fairway in Back Acres Country Club, this spacious brick home offers approximately 4,230 square feet with 3 bedrooms, 4 full baths and plenty of room to spread out. The main level features hardwood and tile flooring, a split bedroom floor plan, formal dining room, spacious living area with gas log fireplace, breakfast area and a large kitchen with abundant cabinetry, breakfast bar and walk in pantry. The primary suite offers a generously sized bedroom, two walk in closets, double vanity, jetted corner tub and separate shower, while the additional main level bedrooms share a Jack and Jill bath. One of the standout features is the large sunroom overlooking the golf course, surrounded by windows and offering a wonderful space to relax or entertain. Upstairs provides even more flexibility with a large family or bonus area, full bath and two additional bonus rooms with closets that could work well as an office, hobby room, playroom or additional flex space.
© 2026 North Central Mississippi Board of REALTORS®. All rights reserved. IDX information is provided exclusively for consumers' personal, non-commercial use and may not be used for any purpose other than to identify prospective properties consumers may be interested in purchasing. Information is deemed reliable but is not guaranteed accurate by the MLS or Cannon & Cleary. Data last updated: 2026-10-10T12:55:29.44