
































Skip To Content

6099 Hickory Point Drive

Walls, MS 38680
  • $335,000
  • STATUS: Active
  • ON SITE: 23 Days
  • MLS #: 168495
UPDATED: 76 min ago
$335,000
  • 3
    BEDS
  • 0.19
    ACRES
  • 2
    BATHS
  • 0
    1/2 BATHS
  • 1,747
    SQFT
  • $192
    $/SQFT
Neighborhood:
Type:
Single-Family Home
Built:
2025
County:
Area:

School Ratings & Info

School District:

Description

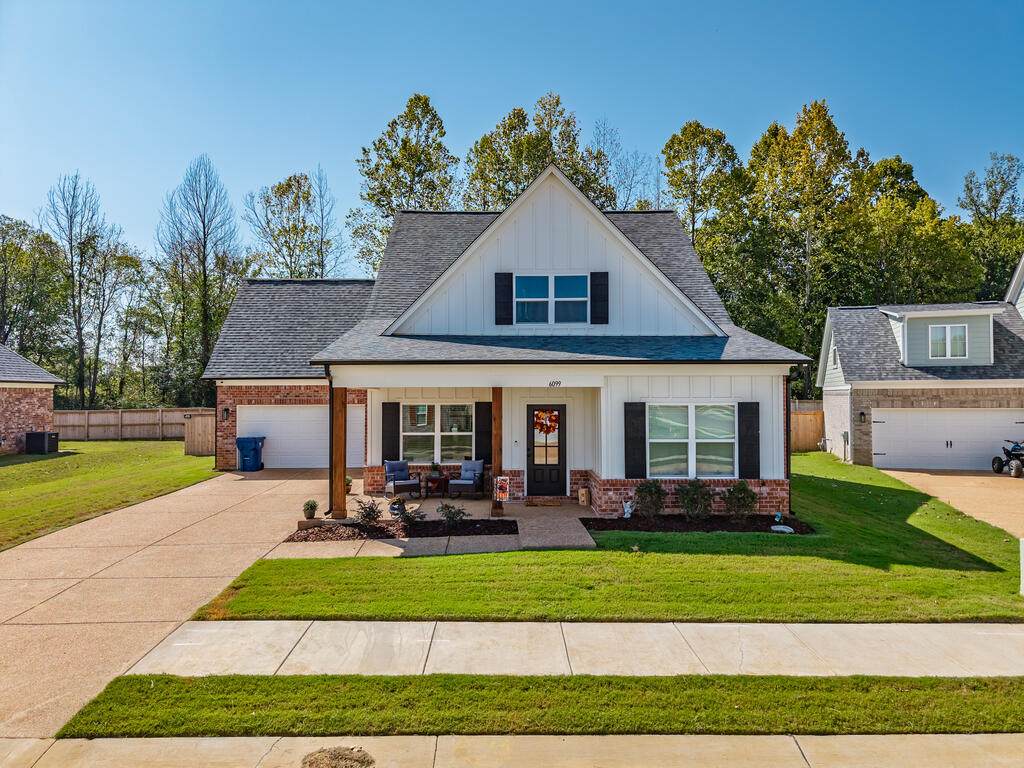
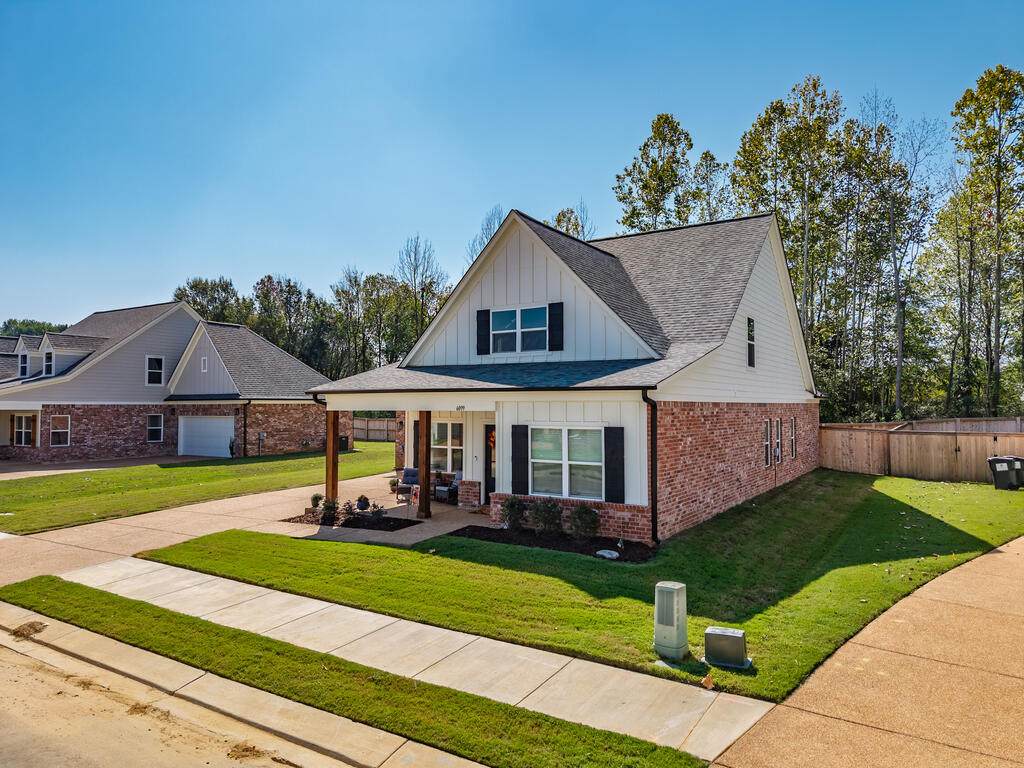
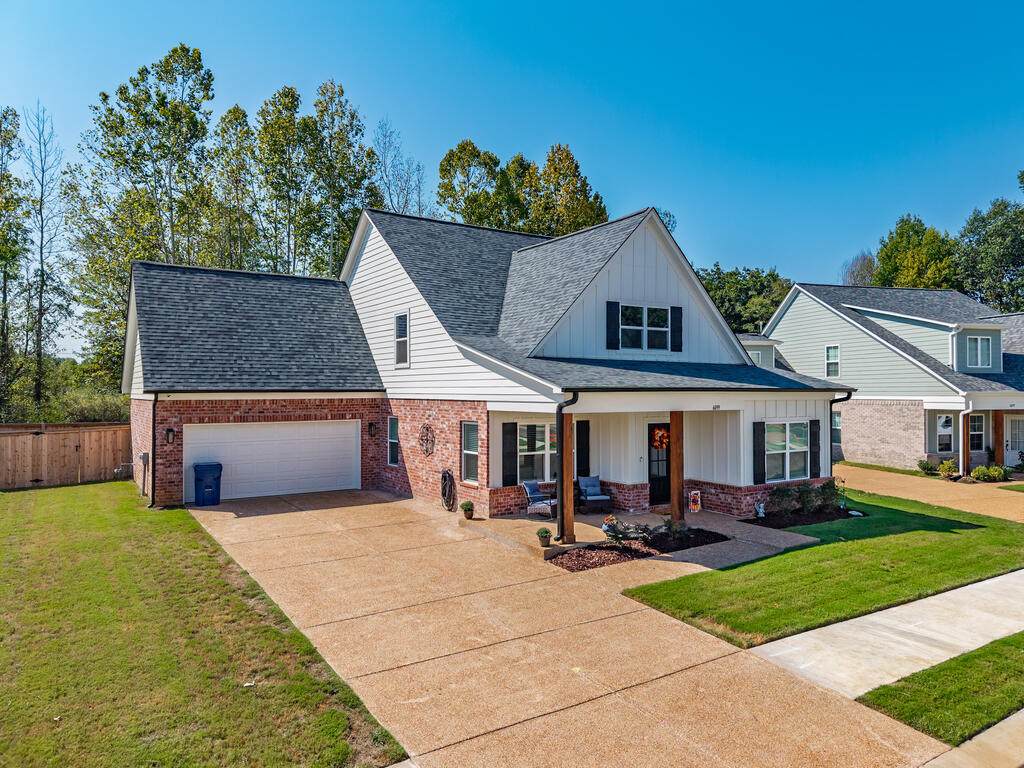
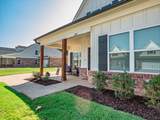
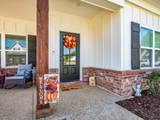
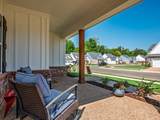
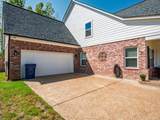
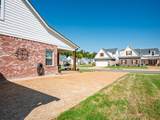
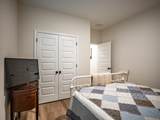
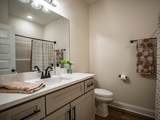
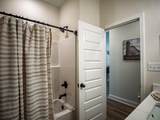
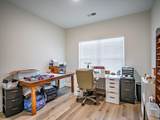
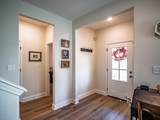
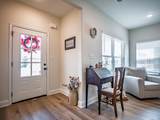
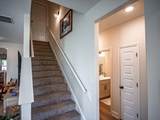
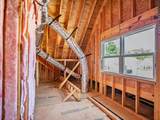
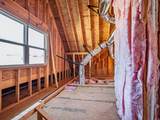
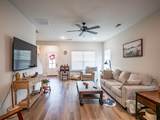
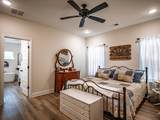
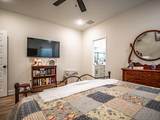
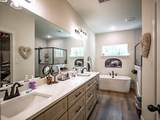
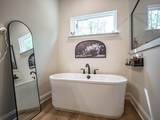
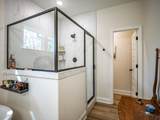
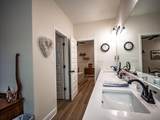
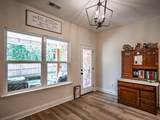
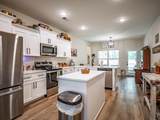
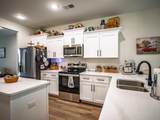
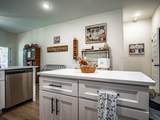
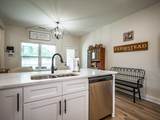
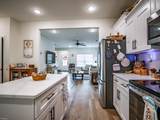
Welcome to 6099 Hickory Point Drive in Walls, MS! This 3-bedroom, 2-bathroom home in Hickory Ridge Subdivision offers stylish finishes and functional spaces throughout. The kitchen features solid surface countertops and stainless steel appliances, while luxury vinyl flooring adds a polished touch to the main living areas. The carpeted stairs lead to a floored attic, offering valuable additional space. The primary suite includes a walk-in closet, and the bathroom features both a walk-in shower and soaking tub. With quality finishes and thoughtful details throughout, this home is ready to welcome its next owner!

Monthly Payment Calculator


© 2026 North Central Mississippi Board of REALTORS®. All rights reserved. IDX information is provided exclusively for consumers' personal, non-commercial use and may not be used for any purpose other than to identify prospective properties consumers may be interested in purchasing. Information is deemed reliable but is not guaranteed accurate by the MLS or Cannon & Cleary. Data last updated: 2026-10-10T12:55:29.44
www.ccmoxford.com/homes/181267750
Print Image

6099 Hickory Point Drive Walls, MS 38680

  • Price: $335,000
  • Status: Active
  • On Site: 23 Days
  • Updated: 76 min ago
  • MLS #: 168495
3
Beds
2
Baths
0
½ Baths
0.19
Acres
1,747
SQFT
$192
$/SQFT
2025
Built
Neighborhood:
Hickory Ridge
County:
Desoto
Area:
Northwest
School District:
Desoto
Property Description
Welcome to 6099 Hickory Point Drive in Walls, MS! This 3-bedroom, 2-bathroom home in Hickory Ridge Subdivision offers stylish finishes and functional spaces throughout. The kitchen features solid surface countertops and stainless steel appliances, while luxury vinyl flooring adds a polished touch to the main living areas. The carpeted stairs lead to a floored attic, offering valuable additional space. The primary suite includes a walk-in closet, and the bathroom features both a walk-in shower and soaking tub. With quality finishes and thoughtful details throughout, this home is ready to welcome its next owner!
Exterior Features

Exterior Construction BrickHardiPlank Type Garage Carport 2 Car Garage Pool None Roofing Architectural Waterfront No

Interior Features

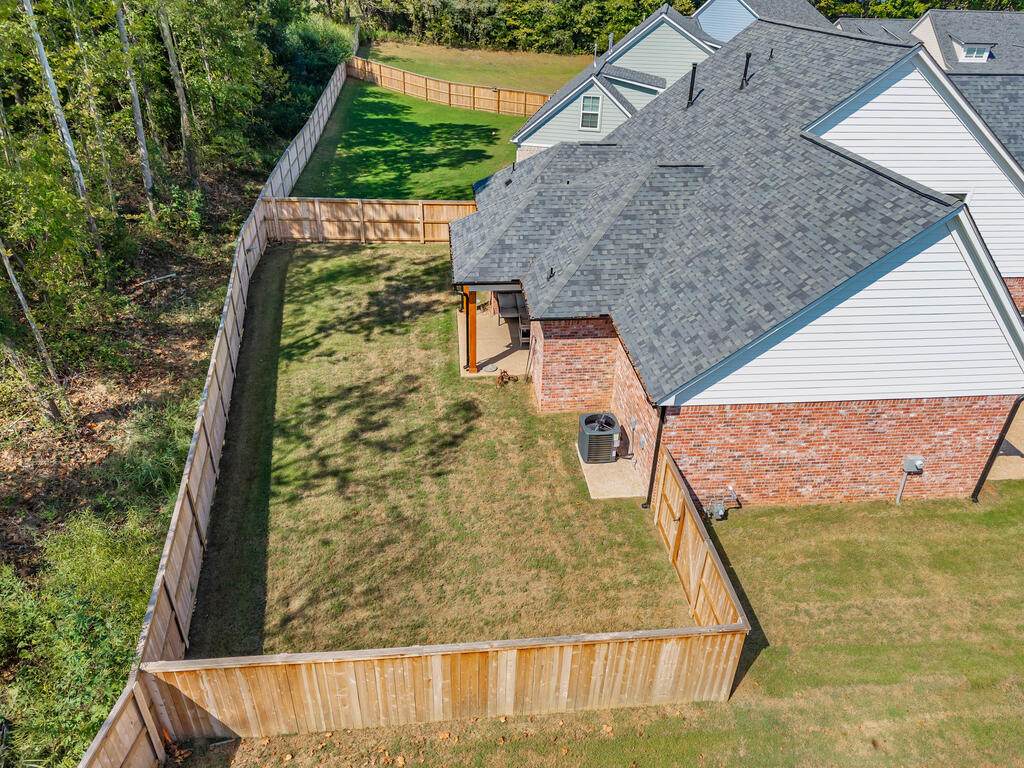
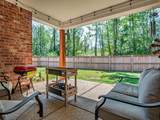
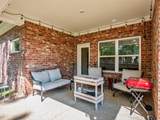
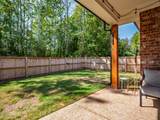
Appliances Built-in MicrowaveDishwasherDisposalRange-ElectricRefrigerator Cooling Central Electric Features Carpeted FloorsPantryWalk-in Closet(s)Solid Surface CountertopsCeiling Fan(s)Fenced YardPatioPaved DrivePorchLuxury Vinyl Foundation Slab Water Heater Natural Gas Windows ScreensVinyl

Property Features

Bank Owned No Community Walls Foreclosure Not Applicable Sewer Public Sewer Short Sale No Sq Ft Source Appraiser Water Public Zoning NO ZONING

Listing provided courtesy of Delacy Howell Realty: 6629345925.


© 2026 North Central Mississippi Board of REALTORS®. All rights reserved. IDX information is provided exclusively for consumers' personal, non-commercial use and may not be used for any purpose other than to identify prospective properties consumers may be interested in purchasing. Information is deemed reliable but is not guaranteed accurate by the MLS or Cannon & Cleary. Data last updated: 2026-10-10T12:55:29.44
 
https://bt-photos.global.ssl.fastly.net/oxford/orig_boomver_1_168495-2.jpg https://bt-photos.global.ssl.fastly.net/oxford/orig_boomver_1_168495-2.jpg https://bt-photos.global.ssl.fastly.net/oxford/orig_boomver_1_168495-2.jpg
Logo
Cannon & Cleary
800 College Hill Road #5101
Oxford MS, 38655